


The Complete Design Process for a New Residential Project
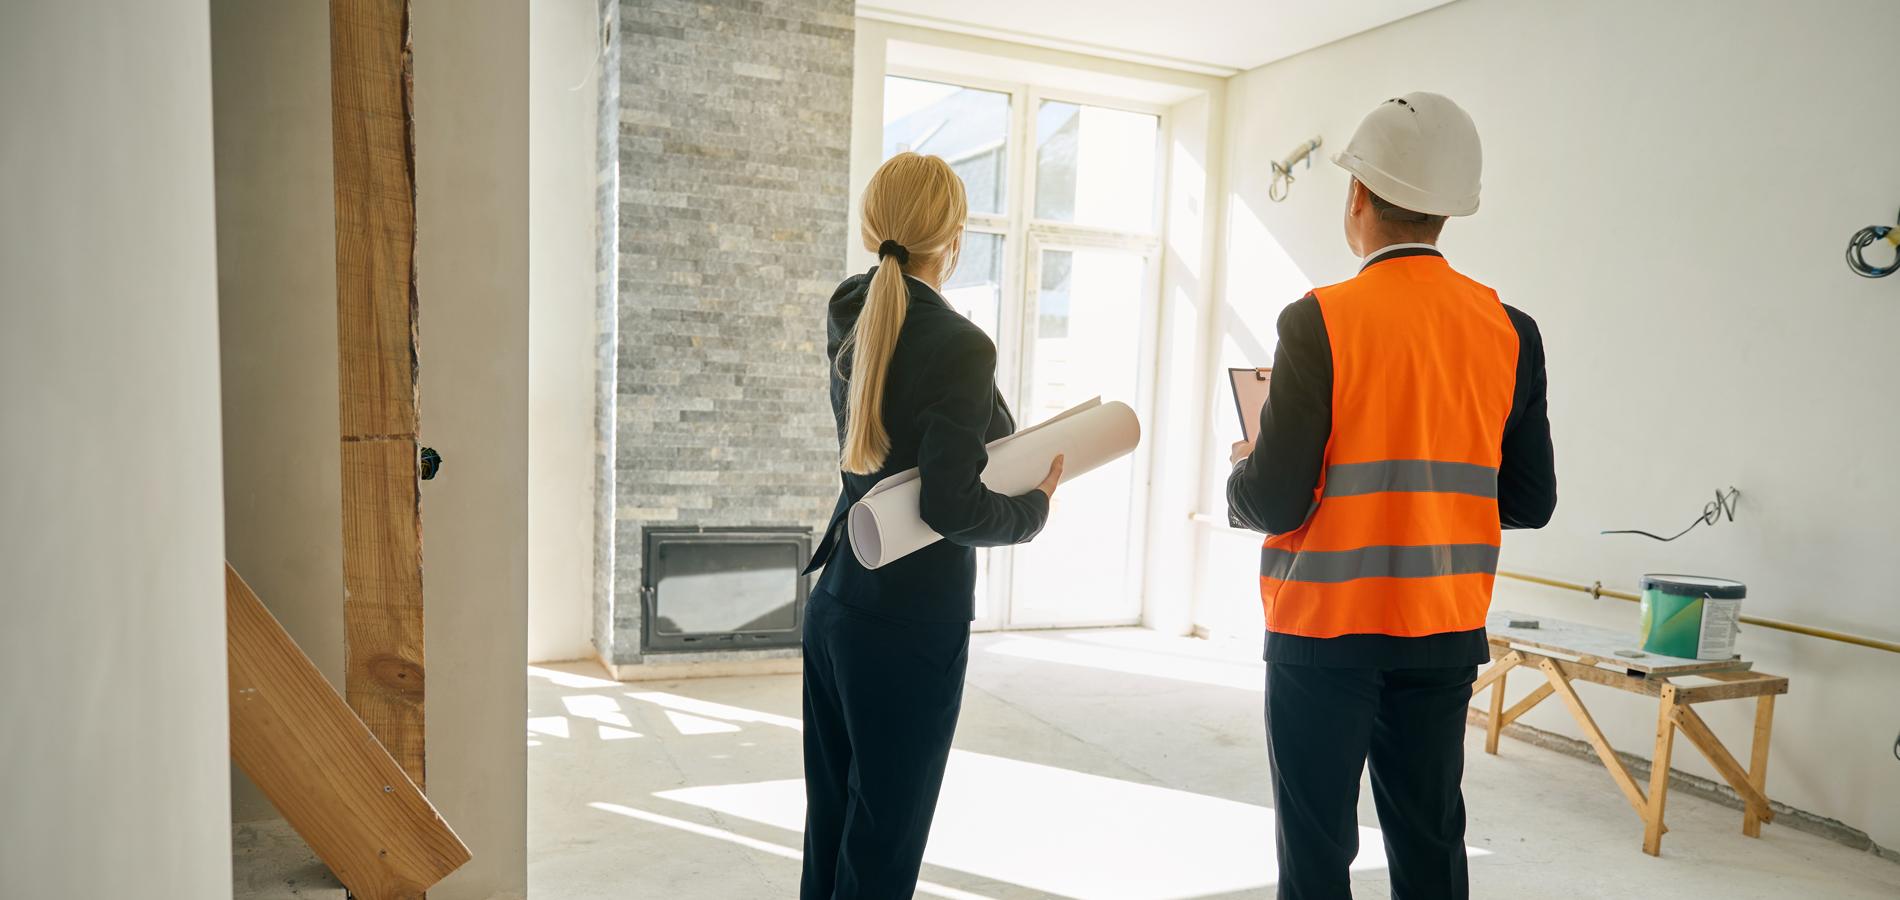
Building a new home is a significant undertaking, and a well-organised design process can make the journey much easier. From understanding the site and defining your requirements to developing concepts, preparing detailed drawings, and progressing towards approvals, each stage plays an important role in creating a successful residential project.
Understanding what happens at each stage helps homeowners make informed decisions and avoid unnecessary changes as the project progresses.
1. Understanding Your Requirements
The process typically begins with an initial discussion about your vision, lifestyle, budget, and project goals. Consider how many bedrooms and bathrooms you need, how you want the living areas arranged, whether you require a home office, and how the property should connect with outdoor spaces.
A clear project brief gives the design team a strong starting point and helps ensure the proposed home reflects your priorities.
2. Assessing the Site
Before developing a detailed design, the site needs to be carefully considered. Factors such as land size, orientation, slope, access, existing structures, neighbouring properties, easements, and services can influence the design.
Understanding these conditions early helps determine how the building can be positioned and how available space can be used effectively.
3. Reviewing Planning Requirements
Every residential site may be subject to planning and development controls. These can influence building height, setbacks, site coverage, floor space, parking, privacy, landscaping, and other aspects of the proposal.
Considering these requirements during the early design stage can help reduce the risk of developing a concept that requires significant changes later.
4. Developing the Initial Concept
Once the site and project brief have been reviewed, the initial concept can be developed.
Experienced residential building designers consider the relationship between different rooms, natural light, ventilation, privacy, circulation, storage, and indoor-outdoor connections.
The aim is to create a layout that works for the household while making efficient use of the available site.
5. Reviewing and Refining the Design
The first concept is an opportunity to explore ideas rather than a final solution. Homeowners can review the proposed layout and provide feedback about room sizes, functionality, appearance, and other preferences.
The design can then be refined through several stages until the layout and overall direction meet the project's requirements.
This stage is important because resolving design decisions before documentation and construction can help minimise costly changes later.
6. Developing the Architectural Design
Once the floor plan has been refined, the external appearance and architectural elements can be developed.
This may include:
-
Façade design
-
Roof form
-
Window and door placement
-
External materials
-
Building proportions
-
Outdoor areas
Experienced architectural professionals can balance aesthetic preferences with practical construction and planning considerations.
7. Preparing Detailed Drawings
After the design has been developed, it needs to be translated into accurate technical documentation.
Professional residential drafting in Sydney can include the preparation of:
-
Site plans
-
Floor plans
-
Elevations
-
Sections
-
Roof plans
-
Construction details
-
Schedules
Detailed drawings communicate the design clearly to builders, consultants, certifiers, and approval authorities.
8. Coordinating Consultants
A new residential project may require input from several specialists. Depending on the project, this can include surveyors, structural engineers, energy assessors, hydraulic consultants, and certifiers.
Their information needs to be coordinated with the architectural documentation so that different aspects of the project work together.
Good coordination at this stage can help identify potential conflicts before construction begins.
9. Preparing Approval Documentation
Once the design and supporting information are ready, the relevant documentation can be prepared for the required approval pathway.
The exact requirements depend on the property, project type, and applicable regulations. Plans and supporting reports may need to demonstrate compliance with relevant planning and building requirements.
Complete documentation can help create a clearer submission and reduce avoidable delays.
10. Construction Documentation
Approval drawings and construction documentation serve different purposes depending on the project.
Detailed construction drawings provide builders with information about dimensions, materials, levels, finishes, and construction requirements. They help translate the approved design into practical instructions that can be followed on site.
Clear documentation also helps different trades understand how their work fits into the overall project.
11. Selecting a Builder
With the design and documentation sufficiently developed, homeowners can approach builders for quotations.
Providing detailed drawings allows builders to understand the project scope more clearly and prepare more informed estimates.
When comparing builders, it is useful to consider experience, communication, inclusions, project timelines, contract conditions, and overall suitability rather than focusing solely on the lowest price.
12. Moving Towards Construction
Once approvals are secured and a builder has been selected, the project can transition from design into construction.
The completed documentation becomes an important reference throughout the building process. It helps the builder and other project professionals understand the agreed design and coordinate their work.
The Value of Experienced Design Professionals
The quality of the early planning and design work can have a significant impact on the construction stage.
Working with experienced architectural designers can help homeowners explore suitable design options, respond to site constraints, and develop a home that balances functionality, appearance, and practical requirements.
Professional input can also help ensure that design decisions are properly documented before construction begins.
Conclusion
The design process for a new residential project involves several connected stages, from defining the project brief and assessing the site to developing concepts, refining the design, preparing detailed documentation, coordinating consultants, and progressing towards approvals and construction.
Taking a structured approach allows homeowners to resolve important decisions early and establish a clear direction for the project. With thoughtful design and accurate documentation, a new home can be developed around the needs of its occupants while providing a practical foundation for successful construction.

 English
 Arabic
 French
 Portuguese
 Deutsch
 Turkish
 Dutch
 Italiano
 Russian
 Romaian
 Portuguese (Brazil)
 Greek