


How to Plan Seating Around an Outdoor Kitchen?
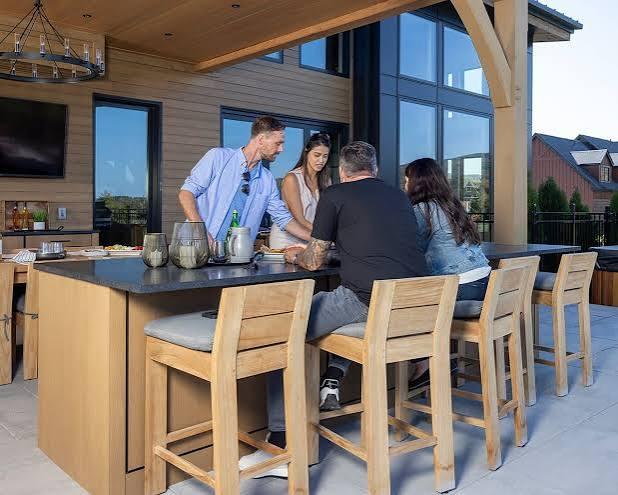
Planning comfortable seating is just as important as choosing the right grill, countertops, or appliances when designing an outdoor kitchen. With thoughtful outdoor kitchen planning Meridian ID, you can create a space that makes cooking, dining, and entertaining feel natural. The right seating arrangement should provide enough room for guests while keeping the cooking area functional, safe, and easy to navigate.
Start With the Purpose of Your Outdoor Kitchen
Before choosing furniture or deciding where seats should go, determine how you expect to use the outdoor kitchen. Will it mainly be used for family dinners, weekend barbecues, or larger gatherings?
Your answer will influence the type and amount of seating you need.
For casual meals, a dining table with four to six chairs may be enough. If you frequently entertain guests, consider combining multiple seating zones, such as a dining area, bar seating, and a comfortable lounge space.
Think about these questions:
- How many people will typically use the space?
- Do you want formal outdoor dining or casual seating?
- Will children regularly use the area?
- Do guests need to sit close to the cooking station?
- Will the space also be used for relaxing after meals?
Defining these needs early can prevent overcrowding and make the entire layout more practical.
Consider the Kitchen Layout Before Adding Seating
Seating should complement the outdoor kitchen rather than interfere with it. Start by identifying the major kitchen components, including the grill, refrigerator, sink, preparation counter, storage cabinets, and serving areas.
Once these elements are positioned, look at the remaining space for seating.
Avoid placing chairs where they block appliance doors, cabinet access, walkways, or cooking stations. A person sitting down should not prevent someone else from moving safely through the kitchen.
When planning an outdoor kitchen installation Meridian ID, professional layout planning can help ensure that seating, appliances, counters, and traffic paths work together instead of competing for space.
Choose Between Dining, Bar, and Lounge Seating
Outdoor kitchens can accommodate several different seating styles. The best option depends on your available space and how you use the kitchen.
Dining Seating
A traditional dining table works well for families who regularly eat outdoors. It provides a dedicated space for meals and can accommodate everything from everyday dinners to larger gatherings.
Round tables can make conversation easier and work well in smaller areas, while rectangular tables are useful when you need seating for more people.
Bar Seating
Bar stools positioned along an outdoor kitchen island or counter create a casual place for guests to sit while food is being prepared. This arrangement also allows people to interact with the cook without entering the main cooking zone.
Make sure the counter has adequate overhang for comfortable legroom. Stools should also be positioned so that people can sit and stand without obstructing the primary walkway.
Lounge Seating
If your outdoor kitchen doubles as an entertainment area, consider adding lounge chairs, sofas, or outdoor sectionals. These are ideal for relaxing, having conversations, or enjoying drinks after dinner.
However, lounge furniture generally requires more floor space than dining chairs, so it should be incorporated carefully into the overall layout.
Leave Enough Space for Movement
One of the most common outdoor kitchen design mistakes is trying to fit too much furniture into the available area.
People need room to walk between the kitchen, seating, house, and other outdoor features. Chairs also require additional space behind them so guests can pull them out and move comfortably.
Create clear pathways around high-traffic areas. Avoid positioning a dining table directly in front of a refrigerator, grill, or frequently used cabinet.
A practical seating layout should allow someone to:
- Walk behind seated guests.
- Pull out a chair comfortably.
- Move food from the kitchen to the table.
- Access appliances and storage.
- Enter and leave the seating area without disturbing others.
Good circulation makes a relatively small outdoor kitchen feel much more spacious.
Think About the Cook and the Guests
An outdoor kitchen is often a social space, so the cook should not feel separated from everyone else.
Bar seating facing the preparation counter is one way to keep guests involved while meals are being prepared. Another option is positioning a dining table within view of the cooking area.
At the same time, avoid placing guests directly beside hot grills, open flames, or areas where food preparation creates safety concerns.
The goal is to create a balance between interaction and separation. Guests should feel connected to the cooking experience while maintaining a safe distance from potentially hazardous equipment.
Account for Weather and Shade
Outdoor seating needs to remain comfortable in changing weather conditions. In Meridian, Idaho, seasonal temperature changes can affect how often an outdoor kitchen is used, so shade and weather protection should be part of the planning process.
Consider a covered patio, pergola, roof extension, or strategically positioned shade structure. Umbrellas can provide flexibility for dining tables, while permanent structures can offer more consistent protection.
You should also consider the direction of afternoon sunlight. A seating area that looks attractive on a plan may become uncomfortable if guests are sitting directly in intense afternoon sun.
Select Durable Outdoor Furniture
Outdoor furniture needs to withstand exposure to sunlight, moisture, temperature changes, and regular use.
Look for materials specifically designed for outdoor environments. Powder-coated metals, treated wood, weather-resistant wicker, and durable outdoor fabrics can provide a good combination of comfort and longevity.
Cushions should be made from outdoor-rated materials that can resist moisture and fading. If your seating area is not fully covered, consider furniture that is easy to clean and store.
Comfort matters, too. Attractive furniture is not useful if guests do not want to sit in it for an extended period.
Match Seating to the Kitchen's Style
Seating should visually connect with the outdoor kitchen. Consider coordinating the furniture with your countertop material, cabinetry, flooring, lighting, and architectural style.
For example, a modern outdoor kitchen may work well with streamlined metal or minimalist seating, while a more traditional design may benefit from natural wood or classic outdoor furniture.
You do not need every element to match perfectly. Instead, focus on creating a consistent color palette, material selection, and overall design language.
Plan for Entertaining and Future Needs
Think beyond your current household when planning seating. You may occasionally host birthdays, holidays, game nights, or neighborhood gatherings.
Instead of permanently filling the space with furniture, consider flexible options such as stackable chairs, movable stools, benches, or lightweight side tables.
Expandable dining tables can also provide additional capacity when needed without taking up excessive space every day.
Planning for flexibility allows your outdoor kitchen to adapt to different occasions without requiring a complete redesign.
Integrate Lighting Around Seating Areas
Outdoor seating should be comfortable and usable after sunset. Incorporate appropriate lighting around dining tables, counters, walkways, and lounge areas.
Pendant lights can work well above an outdoor island, while wall lights or pathway lighting can improve visibility around the seating area. Softer accent lighting can create a more relaxed atmosphere in lounge spaces.
Avoid excessively bright lights directly in guests' eyes. Instead, use layered lighting to provide both functionality and ambiance.
Create a Comfortable Connection Between Cooking and Dining
The best outdoor kitchen seating arrangements make cooking and socializing feel like part of the same experience. Guests should have a clear view of the cooking area without standing in the way, while the cook should have easy access to the refrigerator, preparation space, grill, and serving areas.
Before finalizing your layout, visualize how people will actually use the space. Imagine carrying food from the grill to the table, opening the refrigerator, serving guests, and moving between the indoor and outdoor areas.
A well-planned seating arrangement can transform an outdoor kitchen from a collection of appliances into a functional extension of your home. By prioritizing circulation, comfort, safety, flexibility, and visual balance, you can create an outdoor entertaining space that works beautifully for everyday meals and larger gatherings alike.

 English
 Arabic
 French
 Spanish
 Portuguese
 Deutsch
 Turkish
 Dutch
 Italiano
 Russian
 Portuguese (Brazil)
 Greek