


How an L Shaped Loft Conversion in Oxford Can Transform Your Family Home
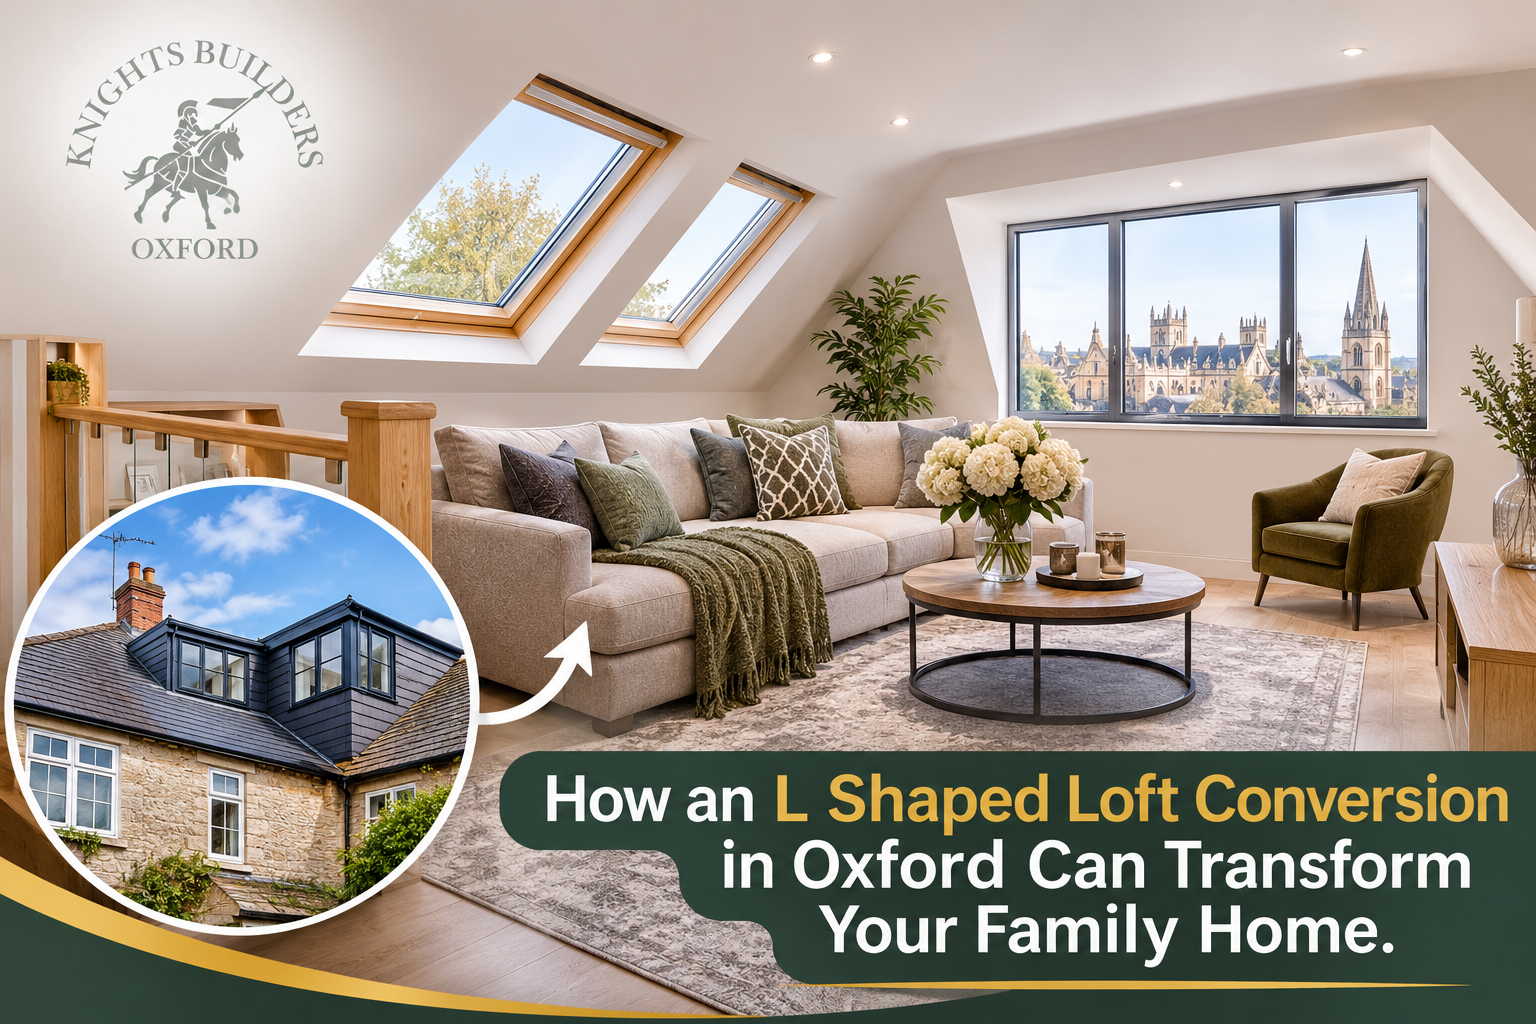
Every family reaches a point where the house starts to feel a little too small. The kids need their own space, someone is working from the kitchen table, and the spare room has quietly turned into a storage cupboard. Moving is the obvious answer, but between stamp duty, agent fees and the stress of finding a new place in Oxford, it’s rarely the easiest one.
There’s another option that more local homeowners are choosing: building upwards. And if you have the right type of property, an L shaped loft conversion can give you far more room than you’d expect.
What Is an L Shaped Loft Conversion?
An L shaped loft conversion combines two dormer extensions at right angles to each other, forming an “L” across your roof. It’s most often used on Victorian and Edwardian houses that have a rear projection, or “outrigger”, which is a common feature of homes across Oxford, from Jericho and East Oxford to Cowley and Headington.
A standard dormer extends one section of your roof. An L shaped design extends two, so you gain a large main room along with an additional section that wraps around the stairwell or over the back extension. The result is a bright, generous floor plan that feels like a proper new storey, not just an attic with a window.
Why Families Love Them
More room where it counts
The biggest advantage is space. With an L shaped loft conversion Oxford homeowners can often fit a master bedroom with en-suite, plus a second bedroom, a study or a playroom. For a growing family, that’s the difference between squeezing everyone in and finally giving everyone breathing room.
Better flow and light
Because the design follows the shape of your home, the layout tends to feel natural rather than awkward. Large windows and dormers bring in plenty of daylight, and you can add rooflights to make the space feel even more open. Many of our clients tell us the new floor ends up being their favourite part of the house.
A smart investment
Adding a bedroom and bathroom is one of the most reliable ways to increase the value of a property. In a city like Oxford, where demand for family homes is consistently strong, extra living space is hard to beat. Compared with the cost of moving, a loft conversion often works out far better, and you stay in the neighbourhood, school catchment and community you already love.
Less disruption than you’d think
Most of the work happens on the roof and inside the loft itself, so you can usually stay in your home while it’s being built. There’s some noise and dust, as with any building project, but a tidy, well-organised team keeps it manageable.
What Makes a Loft Suitable?
Not every loft can take an L shaped design, which is why an honest assessment matters at the start. We look at things like:
-
Roof structure and pitch: The height and angle of your roof determine how much usable space you’ll gain.
-
Head height: You generally need about 2.2 metres at the tallest point.
-
Existing layout: A rear outrigger is usually what makes the L shape possible.
-
Staircase position: There has to be a sensible place for new stairs without sacrificing too much space below.
This is where good structural design Oxfordshire homeowners can trust becomes essential. Converting a loft means altering the load paths of your house. New steel beams, floor joists and supports have to be calculated properly so the whole structure stays safe and sound. A structural engineer produces the calculations, and your builder must follow them precisely. Cutting corners here causes expensive problems later, so it’s never an area to rush or compromise on.
Planning Permission and Building Regulations
Many loft conversions fall under permitted development, which means you may not need full planning permission. However, there are limits on volume, and homes in conservation areas, which cover large parts of Oxford, or listed buildings usually need formal approval. It’s worth checking early, because it can shape your design.
Building regulations approval is a separate matter and is always required. It covers fire safety, insulation, staircase access, ventilation and structural strength. A good contractor will manage this process for you and liaise with building control throughout.
Choosing the Right Builder
A loft conversion isn’t a small job, so who you hire matters. You’ll want a reliable house extension builder who understands both the design and the practical side of the build, not someone who simply turns up and starts hammering. Look for a team that:
-
Offers a clear, itemised quote with no vague extras
-
Can handle design, drawings, regulations and construction
-
Has real experience with L shaped and dormer projects in Oxford homes
-
Communicates well and keeps to an agreed timeline
-
Treats your home with respect
At Knights Builders Oxford, we work with families across the city and surrounding areas to turn unused roof space into rooms they truly enjoy. We take care of the design, the structural planning and the build itself, and we keep you informed at every stage so there are no surprises.
Ideas for Your New Space
Once the build is done, the possibilities are wide open. Some of the most popular uses we see include:
-
A master suite with a private en-suite bathroom
-
Two extra bedrooms for growing children
-
A home office that’s separate from the main living area
-
A teenage hangout or games room
-
A guest suite for visiting relatives
Because an L shaped layout creates distinct zones, you can often combine uses, such as a bedroom on one side and a study on the other.
Ready to Make a Start?
An L shaped loft conversion can change how your family lives, giving you the space you need without leaving the home you love. If you’re curious about what’s possible with your property, the first step is a simple conversation and a site visit.
Get in touch with Knights Builders Oxford today for a free, no-obligation consultation and quote.
Frequently Asked Questions
1. How long does an L shaped loft conversion take?
Most projects take between 8 and 12 weeks once work begins, depending on size and complexity. Design, drawings and approvals take additional time beforehand.
2. Do I need planning permission for an L shaped loft conversion in Oxford?
Often not, as many fall under permitted development. But conservation areas and listed buildings usually need permission, and building regulations approval is always required.
3. How much does an L shaped loft conversion cost?
Cost depends on size, specification and the structural work involved. L shaped designs cost more than a basic rooflight conversion but provide considerably more space. A detailed quote after a site visit is the most reliable way to know.
4. Can I stay at home during the build?
Yes, in most cases. The work is mainly on the roof and in the loft, so families usually remain in the house throughout.
5. Is my house suitable for an L shaped conversion?
It depends on your roof structure, head height and layout, particularly whether you have a rear outrigger. A quick survey from our team will confirm what’s possible.

 Arabic
 French
 Spanish
 Portuguese
 Deutsch
 Turkish
 Dutch
 Italiano
 Russian
 Romaian
 Portuguese (Brazil)
 Greek